
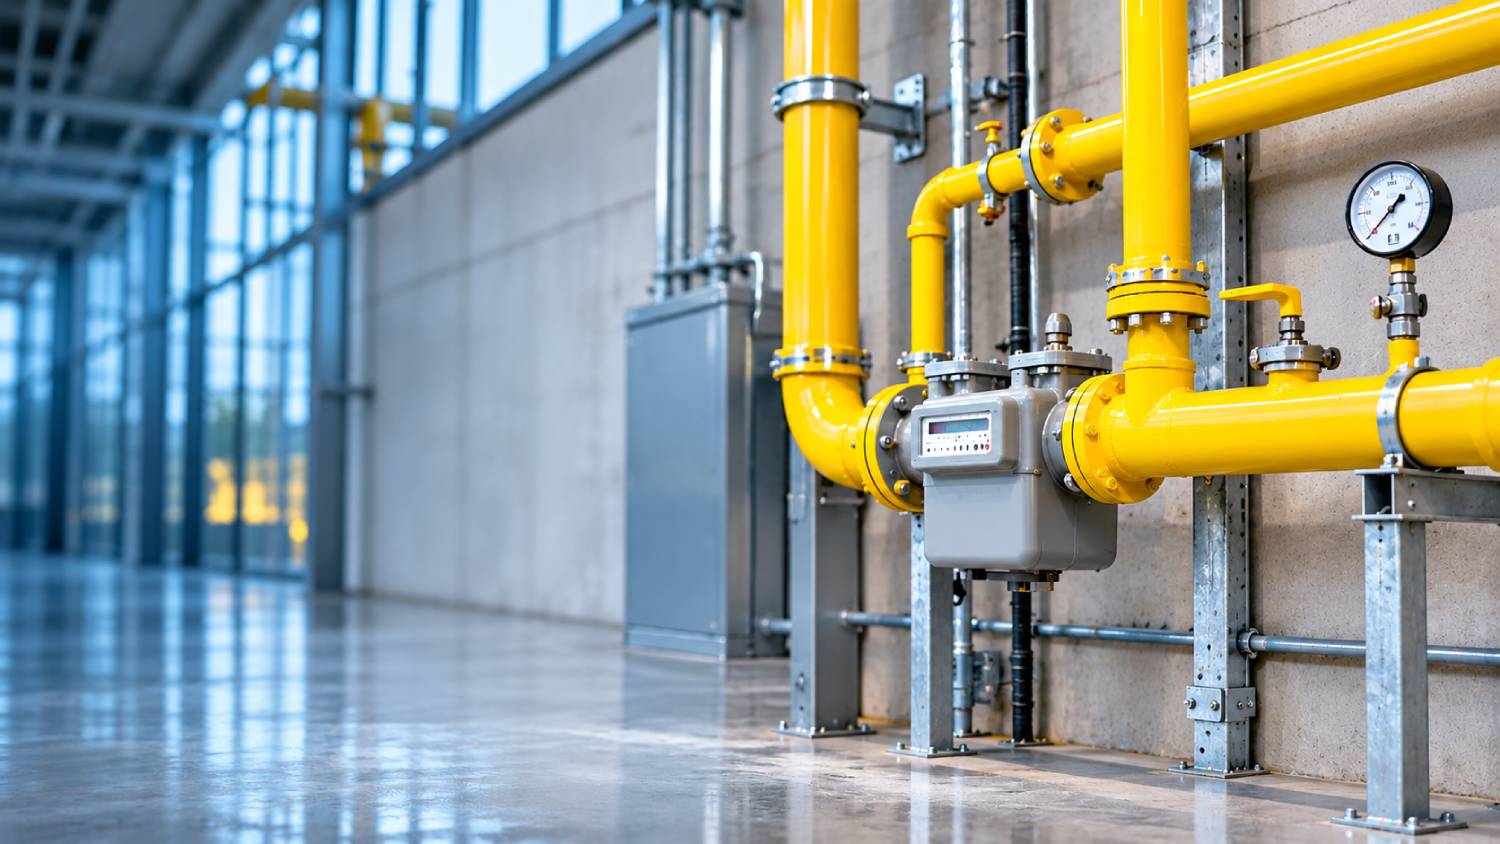
Gas piping systems form the backbone of many commercial operations, delivering fuel for heating, cooking, water heating, and specialized equipment. When these systems are designed and installed correctly, they support reliable performance while protecting occupants and property. Poor planning or substandard work, however, can lead to leaks, pressure problems, or costly downtime.
Business owners and facility managers planning commercial gas piping installation in Hunterdon County, NJ, need to weigh several practical factors before work begins. Understanding these considerations helps ensure the system meets operational needs, complies with applicable codes, and remains safe over its service life.
Matching System Capacity to Building Demand
Every commercial building has unique gas requirements based on the number and type of appliances, hours of operation, and future expansion plans. Undersized piping restricts flow and reduces equipment efficiency. Oversized lines increase material costs without delivering proportional benefits.
Accurate load calculations form the starting point. These calculations account for the total British thermal units (BTUs) required by all connected devices, plus a reasonable allowance for growth. Once the demand is clear, pipe diameters and lengths can be selected to maintain proper pressure at every outlet. Working with experienced professionals at this stage prevents later modifications that disrupt business operations.
Selecting Appropriate Materials and Joining Methods
Material choice directly affects durability, corrosion resistance, and long-term performance. Common options include black steel, copper, and certain flexible corrugated stainless-steel tubing approved for commercial use. Each material has strengths and limitations depending on the environment, gas type, and exposure to moisture or chemicals.
Joining methods matter as much as the pipe itself. Threaded connections, welding, and approved mechanical fittings each require specific skills and inspection protocols. Improper joints are a frequent source of leaks. Selecting materials and joining techniques that align with local code requirements and the building’s conditions reduces the risk of premature failure.
Compliance With Codes and Safety Standards
Gas piping installations must follow national and local codes that govern sizing, materials, support, venting, and testing. These rules exist to protect people and property. In commercial settings, inspectors typically require pressure tests, visual examinations, and documentation before approving the system for use.
Key safety features include properly located shut-off valves, adequate support to prevent stress on joints, and protection from physical damage in high-traffic or equipment-heavy areas. Clear labeling of lines and valves also helps maintenance staff respond quickly during emergencies or routine service.
Layout and Routing Considerations
The physical path of the piping influences both safety and efficiency. Lines should be routed to minimize unnecessary length and fittings, which can create pressure drops. At the same time, the layout must avoid conflict with other building systems, structural elements, and future renovation work.
In multi-story or large-footprint buildings, vertical risers and horizontal runs need careful planning for expansion, contraction, and accessibility. Providing service access points and avoiding concealment behind permanent finishes simplifies future inspections and repairs.
Addressing Common Installation and Maintenance Issues
Several recurring problems can undermine system performance if left unaddressed. These include:
- Corrosion from moisture or incompatible materials
- Inadequate support leading to sagging or joint stress
- Undetected leaks from poor workmanship or aging components
- Pressure fluctuations caused by undersized lines or high simultaneous demand
- Restricted access that complicates routine checks and emergency shut-offs
Regular visual inspections and periodic pressure testing help identify these issues early. Facility teams should also keep records of any modifications so that the original design intent remains clear over time.
When Professional Expertise Becomes Essential
While basic knowledge of gas systems is useful for planning discussions, the actual design, installation, and testing of commercial piping require licensed professionals. Complex calculations, code interpretation, welding or specialized joining, and final commissioning fall outside the scope of general maintenance staff.
Engaging qualified contractors early allows for coordinated scheduling with other trades, accurate material procurement, and smoother inspection processes. This approach also reduces the chance of costly rework after walls are closed or equipment is installed. For projects involving commercial gas piping installation in Hunterdon County, NJ, local knowledge of applicable codes and inspection practices further supports a reliable outcome.
Balancing Safety and Operational Efficiency
Safety and efficiency are closely linked. A well-designed system delivers consistent pressure, supports proper appliance combustion, and minimizes energy waste. Leaks or pressure problems not only pose hazards but also increase fuel consumption and operating costs.
Simple practices such as selecting the correct pipe size, avoiding excessive fittings, and maintaining clean, supported runs contribute to both goals. Periodic professional evaluation further ensures the system continues to perform as intended as building use evolves.
Key Takeaways
Safe and efficient gas piping in commercial buildings depends on accurate demand assessment, suitable materials, code-compliant installation, thoughtful routing, and ongoing attention to common problem areas. Each of these elements supports reliable service while protecting people and assets.
Facility managers who treat gas piping as a critical infrastructure system rather than an afterthought position their buildings for smoother operations and fewer disruptions. Consulting qualified professionals at the planning stage remains one of the most practical steps toward achieving that outcome.